Form language and the geometry of domestic buildings
Software that evolves houses introduced the idea of a Form Language — an adaptable, human-scale way of describing buildings that always produces something buildable, as distinct from a Pattern Language, which only judges whether a building is any good. This article is the technical follow-up: the actual geometry and graph theory behind that Form Language, why it takes the shape of a binary tree, and the two competing building typologies that fall out of it.
Desired outcomes vs. how to build it
The distinction between a pattern language and a form language is easy to state but easy to blur in practice, so it’s worth being precise about it. A pattern language consists of desired outcomes: 159 LIGHT ON TWO SIDES OF EVERY ROOM doesn’t tell you how to plan a building so that every room has light on two sides, it just tells you when you’ve succeeded. A form language consists of procedural methods: 191 THE SHAPE OF INDOOR SPACE, 104 SITE REPAIR, 195 STAIRCASE VOLUME all tell you what to actually do, in the way a software design pattern like MVC does. One rough test for telling the two apart: could you code it as a flowchart? A form language pattern can be — it’s a procedure. A pattern-language pattern can’t — it’s an outcome you can only reach by iterating something else.
A Pattern Language the book is usually read as almost entirely the first kind. It isn’t. Tagging the patterns individually suggests the split is much closer to 75% form language and 25% pattern language than the other way round — most of the book is actually telling you how to build, not just what to aim for. Homemaker takes this split at face value and builds it into two separate stages: a geometrical model that mechanically generates only buildable forms, and a separate scoring stage, the pattern language proper, that judges the results.
The genotype: a binary tree
The geometrical model — the form language — turns out to have a strikingly simple underlying structure: every floor of a building can be represented as a binary tree, recursively subdividing space in two. In evolutionary terms this tree is the genotype and the finished building is the phenotype; the tree doesn’t look anything like a house, it’s closer to the instructions for unfolding one.
This choice isn’t arbitrary, it’s doing real work. A binary tree makes crossover and mutation trivial — splitting a branch, grafting one tree onto another, these operations always produce another valid tree. And because the subdivision is always into structurally sound quadrilateral spaces, the tree can only ever describe a buildable building: there’s no way to mutate or recombine your way into an unbuildable form. That constraint collapses the search space enormously, which matters a great deal to something that has to explore that space by trial and error rather than insight.
From the tree, Homemaker derives a network graph of which rooms connect to which, and from that network graph, a second, dual graph of the walls themselves. It’s this pair — the connectivity graph and the wall graph, the actual phenotype — that gets evaluated against the pattern language. The genotype/phenotype split is total: nothing about the shape of the tree tells you what the building will look like, and nothing about the building tells you what mutation produced it.
Type A and Type B
Binary subdivision isn’t the only way to lay out a building, and comparing it with the alternative is what makes the graph theory interesting. Call subdivision Type A, and call its opposite — rooms arranged on an overarching rectangular grid — Type B.
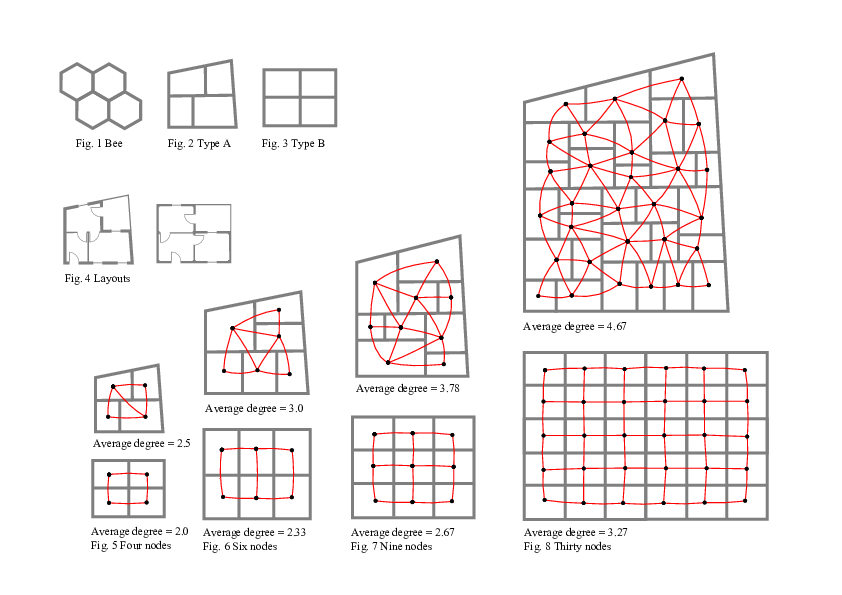
Figure: A honeycomb alongside the Type A subdivision typology and the contrasting Type B grid typology
The two types have measurably different connectivity. Take the wall segments between rooms as a graph in their own right — the dual of the room-connectivity graph — and in a Type A layout every node in that dual graph has a degree of 3; in Type B, every node has a degree of 4. Looked at from the room side instead of the wall side, the pattern holds up with real numbers too: for small buildings, Type A rooms have an average connectivity degree of around 2.5 against Type B’s 2.0, and as buildings get bigger both numbers grow, converging on roughly 5 for Type A against 4.0 for Type B. Type A is consistently, measurably more connected than Type B, at every scale.
That extra connectivity isn’t just an abstract graph-theory curiosity, it shows up directly as design freedom. Take a fixed programme of nine rooms and try to fit it to both a Type A and a Type B layout of the same size: there are many good ways to map the rooms onto the Type A subdivision, and essentially only one workable way to map them onto the Type B grid.
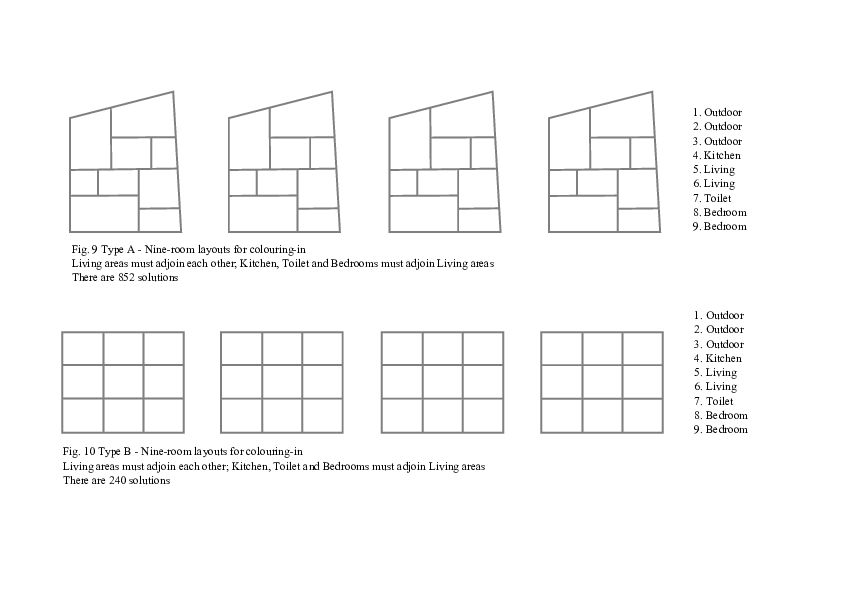
Figure: Assigning the same nine rooms to a Type A subdivision layout and a Type B grid layout
This is also why Type A is the one Homemaker’s binary-tree genotype produces natively, and why the software forces every generated building towards it: a subdivision layout is the one that stays adaptable under further evolution, because there’s always another sensible place to put the next mutation. There is one well-known exception worth noting: traditional Japanese timber-frame construction is Type B, and it only works as living space because of demountable partitions — sliding screens that let the fixed grid behave, room by room, like something more flexible than it structurally is.
Evidence from the archaeological record
None of this would be worth much as a theory of actual buildings if it only described Homemaker’s own output. It doesn’t — domestic buildings that have survived for centuries tend to be Type A, and not just in one place or period.
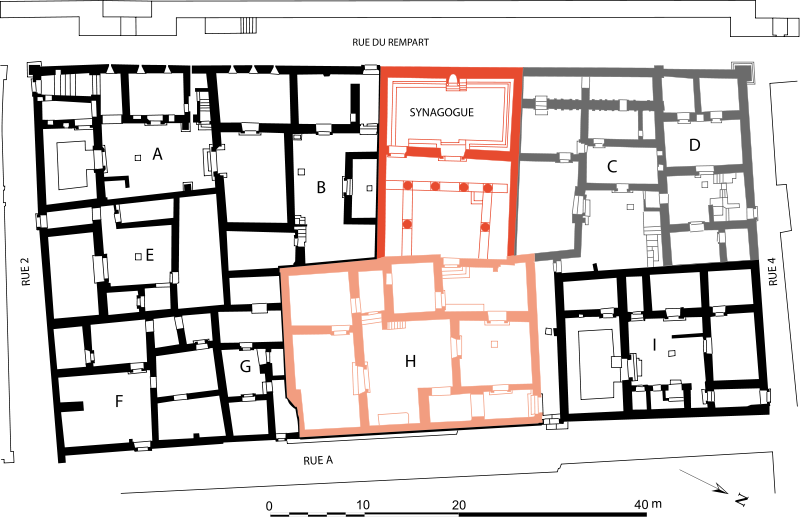
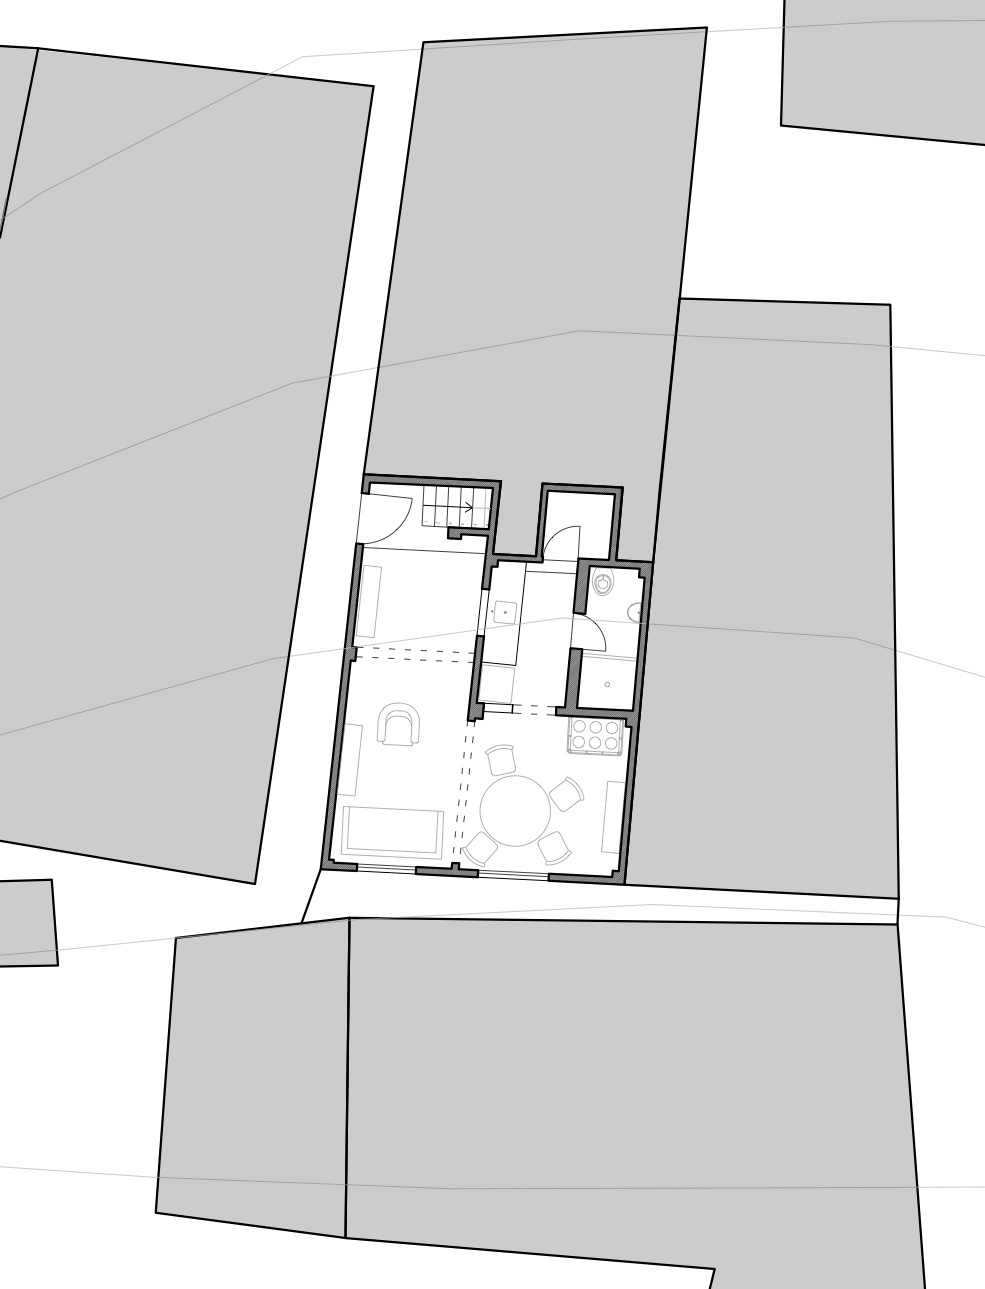
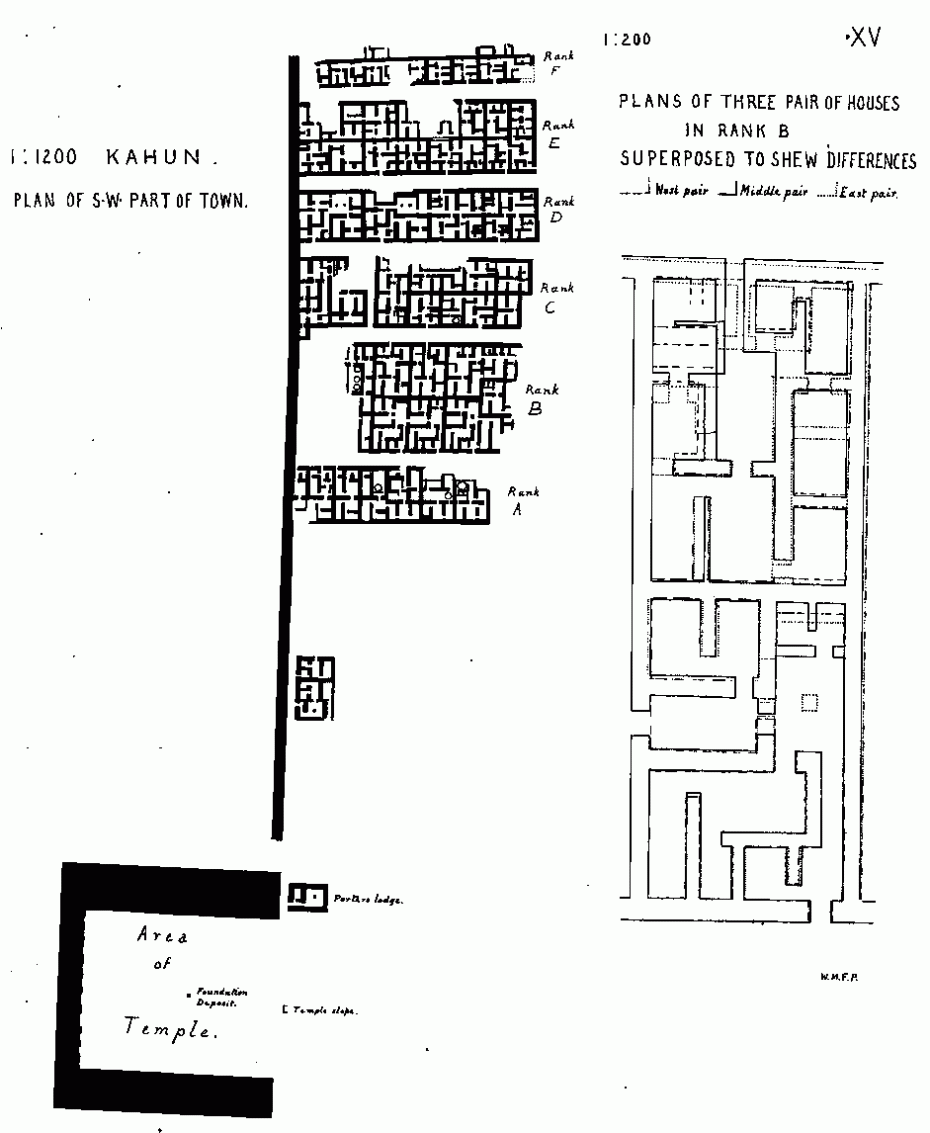
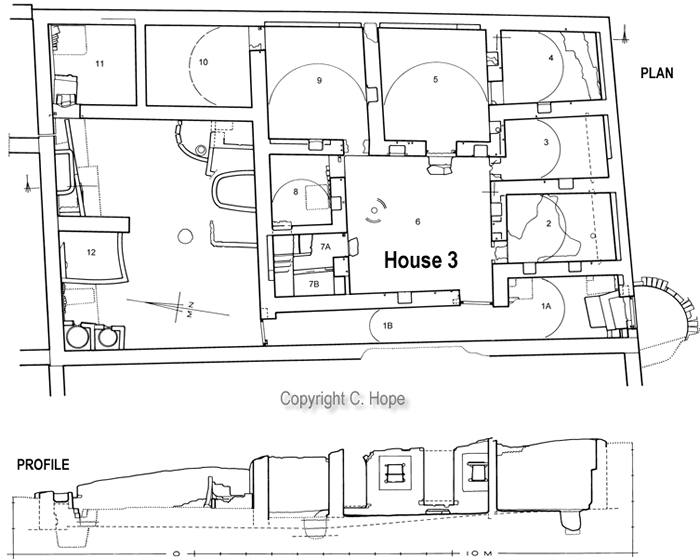
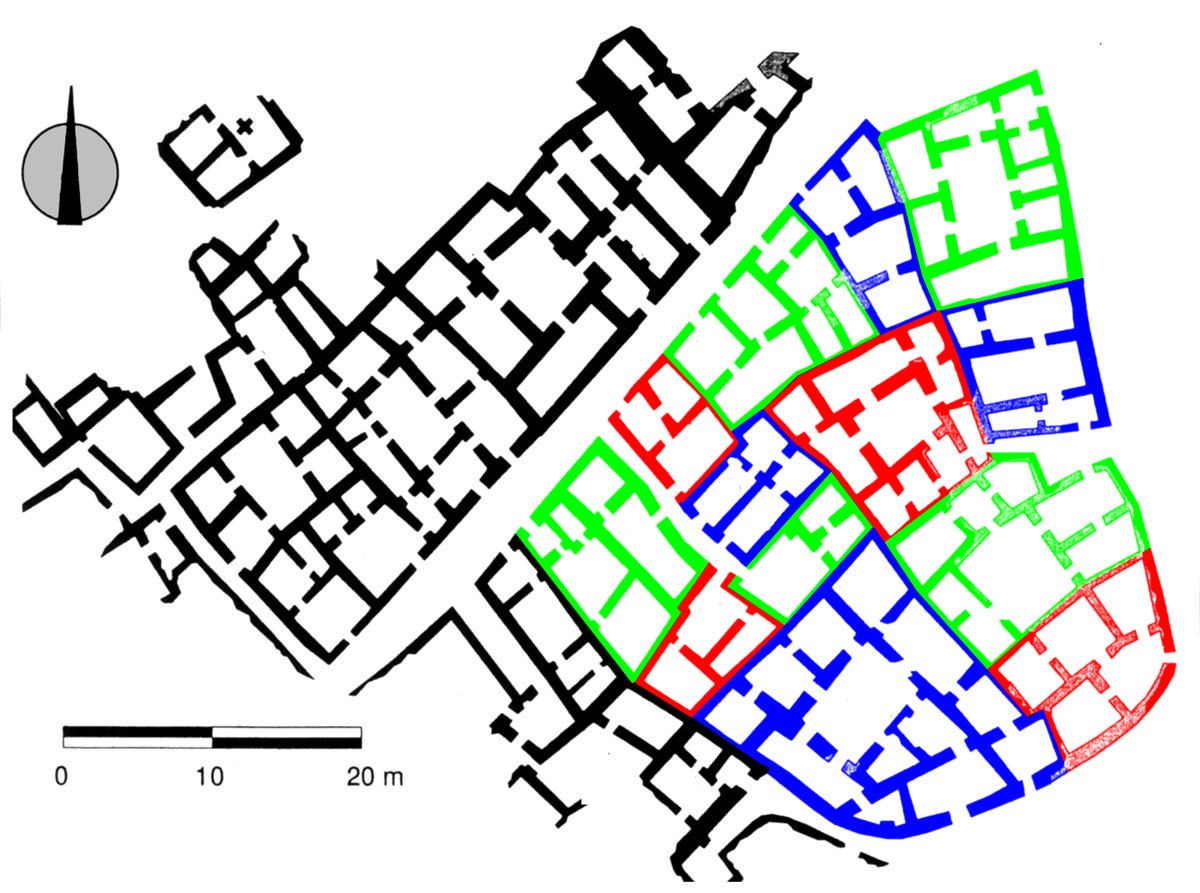
Figure: Domestic floor plans spanning Roman-period Egypt, Middle Kingdom Egypt, Mesopotamia, Syria and a contemporary favela — predominantly Type A
These plans aren’t uniformly, perfectly Type A — a real building typically has mostly Type A subdivision with a couple of wall junctions that are Type B or nearly so. That’s consistent with a testable prediction: if Homemaker’s current rule that penalises any Type B-like junction is actually too strict — if the pattern language should only be judging human experience, and the Type A/B distinction isn’t something anyone can perceive standing in a room — then removing that rule should still produce mostly Type A connections, in roughly the same proportion the archaeology shows, perhaps 70-80%, with the rest Type B or nearly so; and the average pattern-language score should go up, since the removed rule could previously only ever lower it. The alternative outcome — scores going down — would mean evolution actually needs the Type A constraint to stay adaptable for further mutation, not just to look right at the end.
Grander public buildings seem to buck the trend, tending towards Type B more than domestic buildings do, though the reason isn’t obvious. Contemporary classical architects also tend to impose the Type B model on domestic buildings regardless — worth remembering next time a design gets criticised as insufficiently traditional purely because it doesn’t sit on a grid.
Crinkliness: a scale-invariant measure
There’s a second, independent way of measuring the same underlying quality, and it comes at it from the outside of the building rather than the connectivity of its rooms: the ratio of external wall to floor area, which you could call the building’s crinkliness. What makes it interesting is that it’s scale-invariant — if every room in a building has an external-wall-to-floor ratio of around 80%, the building as a whole has roughly the same ratio, regardless of how many rooms there are. And an 80% ratio looks a lot like 159 LIGHT ON TWO SIDES OF EVERY ROOM stated as a single number: light on two sides is really a crinkliness requirement in disguise, and it applies as much to a church or an office as to a house.
Why this matters
Put together, these aren’t independent observations, they’re the same structure seen three ways: a binary-tree genotype that can only produce Type A subdivision, a graph-theoretic reason why Type A subdivision is more connected and more adaptable than a grid at every scale, and archaeological and geometric evidence that real, long-lived domestic buildings already converge on exactly that structure without anyone imposing it. Homemaker’s Form Language isn’t an arbitrary implementation choice bolted onto the evolutionary engine — it’s a formal description of a typology that vernacular building has been quietly using all along.

© 2026 Bruno Postle (mail: bruno at postle dot net). This work is licensed under a Creative Commons Attribution 3.0 Unported License.
Last updated 15 September 2026.