Alexander's Fifteen Properties
Part One is about Christopher Alexander’s A Pattern Language. His other major, later work, The Nature of Order, makes a different and deeper claim: that living structure — in buildings, carpets, cities, paintings, and nature — is recognisable by fifteen recurring structural properties, and that it arises from a system of mutually reinforcing centres at many scales, coherent regions that draw attention and support each other.
The fifteen properties
Levels of scale, strong centres, boundaries, alternating repetition, positive space, good shape, local symmetries, deep interlock, contrast, gradients, roughness, echoes, the void, simplicity, and not-separateness.
An old, open question
Years before any of this was computable, the question of whether these fifteen properties actually applied to what this project does had already come up, unresolved:
Though I have a good feel for how I want to use pattern languages, I don’t have any idea how to fit in Alexander’s fifteen properties, or even if I should — the properties explain a lot about what I have been trying to achieve with say designing decorative patterns, but they don’t seem relevant to the plan/layout of a building, especially since people don’t perceive buildings as a plan […] But then I think I see some of the fifteen properties in the results of the evolution process anyway — maybe the properties are just something that emerge from life-like processes.
That doubt turns out to have been well-founded, for reasons that only became clear once someone actually tried to measure the properties directly.
Making wholeness computable
centres is a genuinely ambitious attempt to do exactly that: given an image, it detects a multi-scale hierarchy of structural centres, builds a weighted graph of how they reinforce each other, and reports a “degree of life” score alongside a 0–10 score for each of the fifteen properties, colour-coded. It ships as a command-line tool and a desktop GUI.
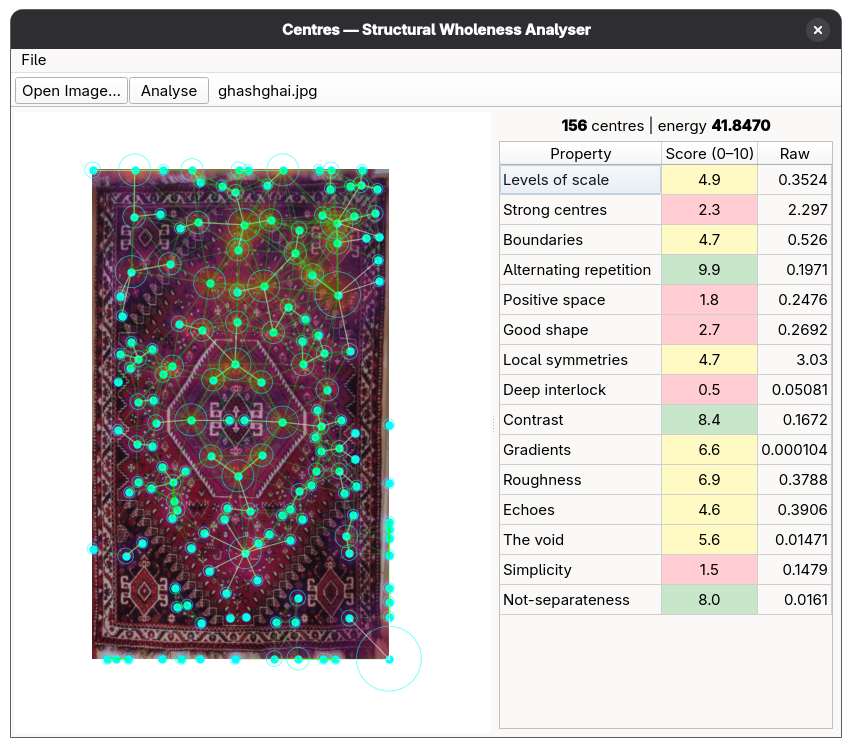
Figure: The desktop GUI analysing a Ghashghai carpet — cyan circles are detected centres, white lines show the parent hierarchy, lime lines the reinforcement graph
It works best on images where structure shows up as clear boundaries — carpets, textiles, ornamental patterns, paintings, natural scenes. It can also be pointed at an architectural plan, but only one drawn in figure-ground form, solid filled regions rather than a line drawing — edge detection on a plan’s lines finds the lines themselves, not the rooms they enclose.
An honest account of where the measurement actually stands
This is where the project earns real credit, and it’s worth being specific about why. centres’ own theory document records that it was assembled substantially with AI assistance across several rounds of revision, “with no test that could tell an improvement from a regression” — and rather than letting that stand, its author built a standing empirical audit specifically to catch it, one that corrects a falsified claim in the documentation the moment it’s measured and found wrong, rather than quietly softening it. That’s a rare discipline, and the project’s own documents are unusually candid about what it has and hasn’t actually established:
- Ten of the fifteen individual properties now measurably track the quantity they’re named for, tested against synthetic images built so the correct answer is known in advance — a real, hard-won result.
- The central problem is still open. Scored individually, dense random noise still beats real carpets on eleven of the fifteen properties. Local structure turns out to be abundant in noise, not scarce — a dense random field simply has more edges, more parent-child pairs, more graph neighbours than a composed carpet does, so almost any measure taken one relation at a time rewards it.
- The current fix for the aggregate score is a global redundancy measure — real carpets draw from a small, repeated vocabulary of scales and strengths, noise doesn’t — which does succeed at ranking every tested carpet above every tested noise field. But the project’s own documentation flags the load-bearing doubt about this fix honestly and by name: it may be measuring repetitiveness, which a Persian carpet has in abundance and noise doesn’t, rather than wholeness as Alexander meant it — and it hasn’t yet been possible to test whether it would fail on non-repetitive real art (a painting, a portrait) for lack of accessible test images.
The project’s own summary of where that leaves things: “the scores are comparative and provisional. Treat them as a research instrument, not as a verdict on an artwork.”
Why this belongs next to the fragment
The 2013-ish doubt above — not knowing whether the fifteen properties even apply to a building’s plan, as opposed to its decorative detail — reads, a decade on, less like an unresolved loose end and more like the right instinct. Even restricted to ordinary 2D images, with a research effort built from the ground up to test its own claims against synthetic ground truth, whether these properties can be reliably measured at all is still an open, actively-audited question. That’s not a dead end. It’s the same falsifiable, self-correcting process Part One argues is what actually distinguishes Alexander’s work from ordinary architectural theory — just aimed, here, at his harder and less-settled idea.
Source: github.com/brunopostle/centres.

© 2026 Bruno Postle (mail: bruno at postle dot net). This work is licensed under a Creative Commons Attribution 3.0 Unported License.
Last updated 15 September 2026.